



BEDS2
BATHS2 full
SQUARE FEET1,868
MLS#2635166
STATUSActive
PROPERTY TYPEResidential -
SUBDIVISIONSand Springs OT
SCHOOLSand Springs - Sch Dist
Property Description
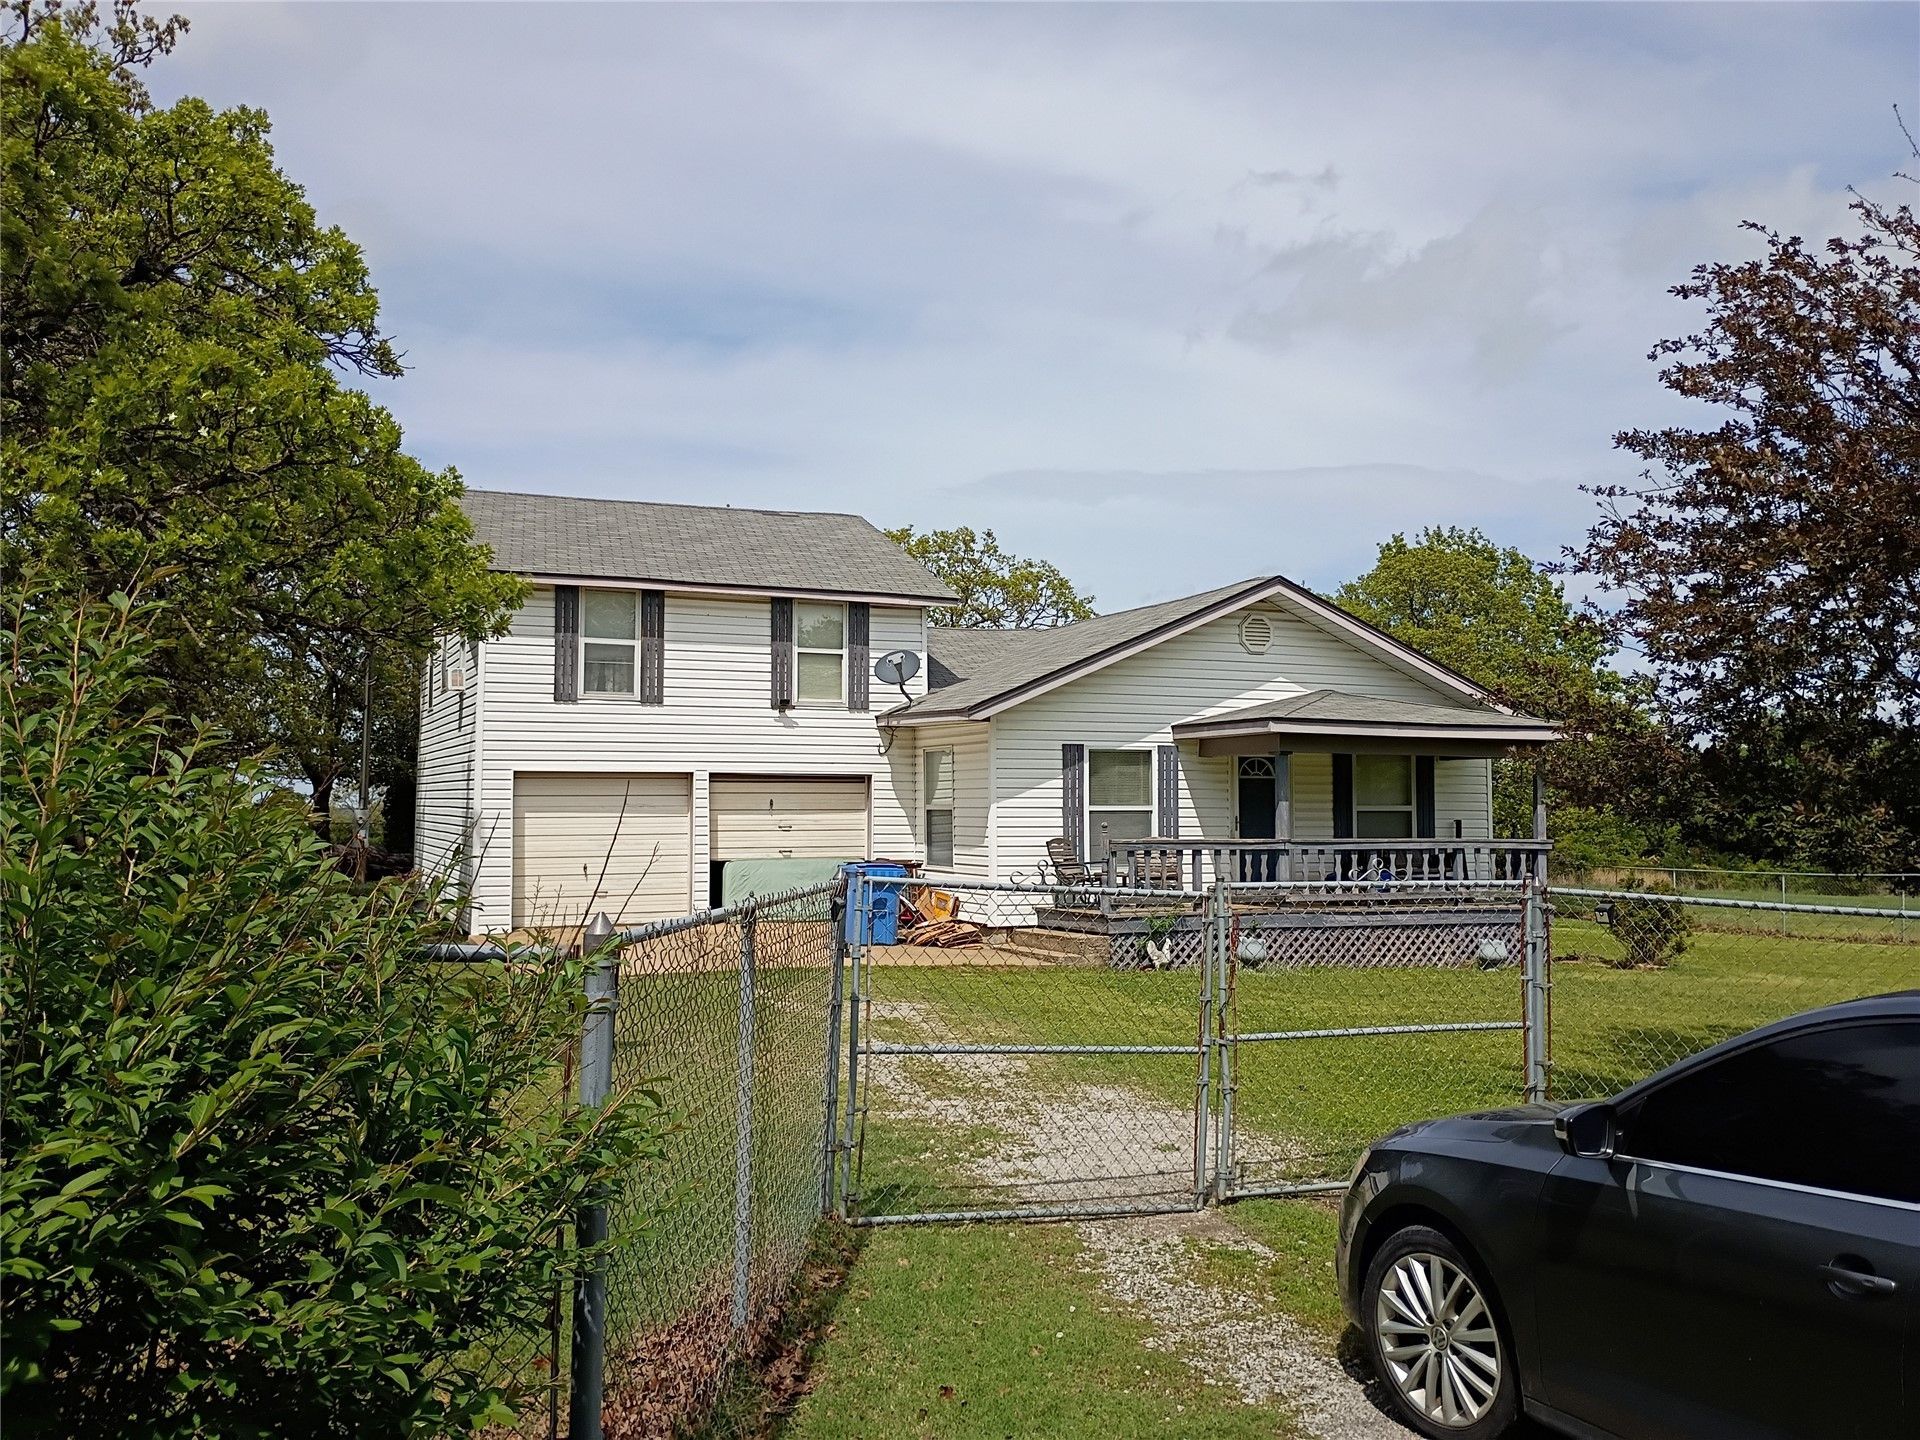
1925 Farmhouse on 5 acres - Step back in time with this 1 1/2 story farmhouse built in 1925 and nestled on almost 5 beautiful acres in the desirable Outlook Drive area. This property offers the unique opportunity to bring your vision to life and transform a piece of history into an adorable, modern farmhouse. The home has been reconfigured over the years from a 4-bedroom 1-bath home to currently featuring a 2-bedroom 2-bath with the potential for a 3rd bedroom available. With its vintage character, generous acreage, and peaceful setting, this property has all the ingredients for a truly special country home. The house sits on almost 5 acres with barbed wire fencing and side access to the pasture. The backyard of 1/2 acre is enclosed with a chain-link fence, offering flexibility for pets, animals, gardening, recreation, or other outdoor uses. Why not have the best of both worlds with distance and privacy but yet just minutes to downtown Sand Springs! Property to be sold as is and will be cleaned out upon closing.
Property Features
Property Type: Residential -
Basement: None
Cooling: Window Unit(s)
Garage: 2 car attached
Heating: Baseboard, Propane, Multiple Heating Units, Zoned
Home Style: Craftsman
Lot Size: 4.71 Acres
Roof Type: Asphalt, Fiberglass
Taxes: $5,137
Year Built: 1925
Amenities
High Ceilings
Laminate Counters
Gas Range Connection
Gas Oven Connection
Gravel Driveway
Feature Descriptions
Appliances: Cooktop, Gas Water Heater, Oven
Exterior: HardiPlank Type, Concrete
Fencing: Barbed Wire, Chain Link
Flooring: Carpet, Hardwood, Vinyl
HOA Y/N: No
Horse Amenities: Horses Allowed
Laundry: Washer Hookup, Electric Dryer Hookup
Lot: Farm, Mature Trees, Rolling Slope, Ranch
Parcel#: 570028200
Parking: Attached, Garage
Parking Notes: Attached, Garage
Patio/Porch: None
Security: No Safety Shelter
Sewer: Septic Tank
Utilities: Electricity Available, Natural Gas Available, Water Available
Water: Rural
Window: Vinyl
Local Schools
High School: Charles Page
Middle School: Sand Springs
Elementary School: Garfield (SSprings)
School District: Sand Springs - Sch Dist
Listed By / Shown By

Listed and Shown By
Agency Name: Chinowth & Cohen
Agent Name: Laura Clinton
Agent Phone: (918) 804-4333
Estimate Your Payment
Estimated Payment
$ 1,032.22 per month $534.14 Principal & Interest $428.08 Property Tax $70.00 Homeowner's InsuranceChange Payment Information




Privacy Policy / DMCA Notice / ADA Accessibility


This site is hosted, designed and copyright
© 1994 - 2026 by
Delta Media Group, Inc. -- Patent Pending --
10777 W Overlook Drive | MLS# 2635166
This home located at 10777 W Overlook Drive , Sand Springs, OK 74063 is currently listed for sale by Chinowth & Cohen, with an asking price of $240,000. This property was built in 1925 and has 2 bedrooms and 2 full baths with 1868 sq. ft. W Overlook Drive is located in the Sand Springs OT subdivision within the Sand Springs - Sch Dist school district. Search Sand Springs OT real estate on lclinton.ccoklahoma.com today.