



BEDS3
BATHS1 full
SQUARE FEET1,124
MLS#2634670
STATUSActive
PROPERTY TYPEResidential -
SUBDIVISIONChickasaw Heights
SCHOOLArdmore - Sch Dist
Property Description
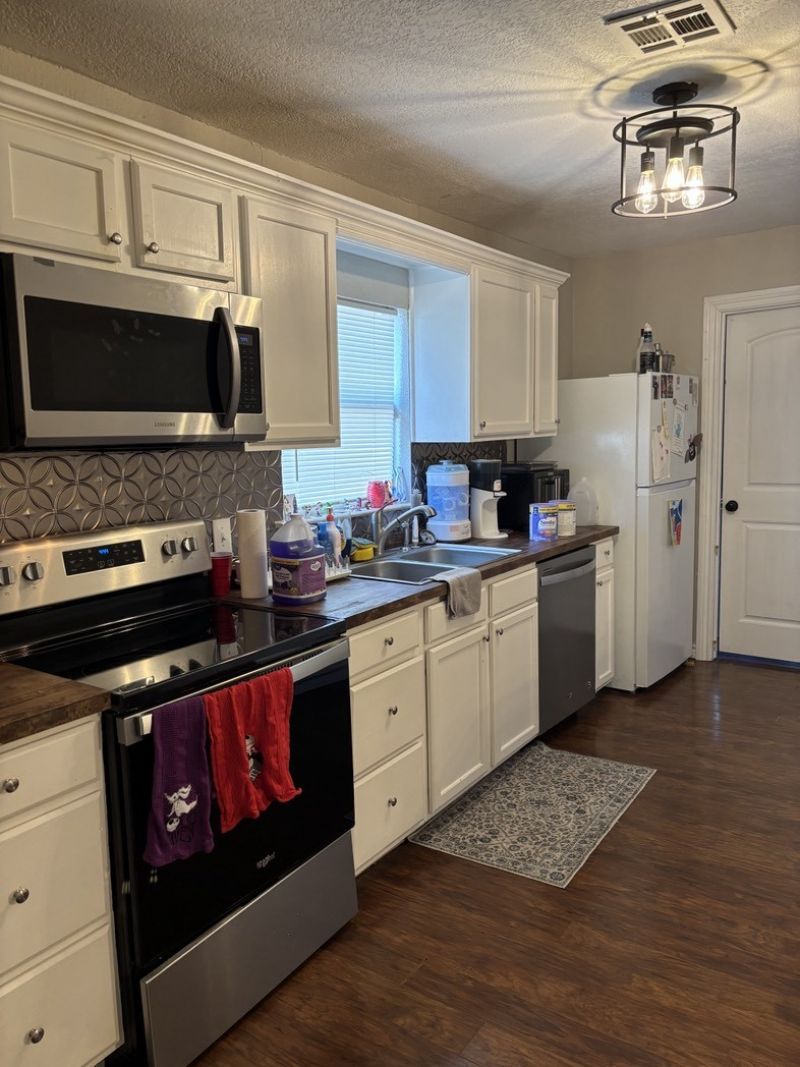
Welcome home to a comfortable 3-Bedroom, 1-bath resident in a peaceful, quite neighborhood . Enjoy convenient access to medical facilities, shopping, and entertainment--everything you need is close by. Step outside and relax on the patio, perfect for morning coffee or evening gatherings. The property also includes a storm cellar for added peace of mind during severe weather. Inside, the home is move-in ready and comes wit all appliances, including dishwasher, refrigerator, range, washer and dryer making everyday living easy from day one. Make this one a must see!
Property Features
Property Type: Residential -
Basement: None, Crawl Space
Cooling: Central Air
Heating: Central, Gas
Lot Size: 0.17 Acres
Roof Type: Asphalt, Fiberglass
Stories: 1.0
Taxes: $1,977
Year Built: 1950
Amenities
Butcher Block Counters
High Speed Internet
Cable TV
Ceiling Fan(s)
Concrete Driveway
Other
Feature Descriptions
Appliances: Cooktop, Dishwasher, Gas Water Heater, Oven, Range, Refrigerator, Washer
Days on Site: 1
Exterior: Masonite, Wood Frame
Fencing: Chain Link
Flooring: Laminate, Tile
HOA Y/N: No
Laundry: Washer Hookup, Electric Dryer Hookup
Lot: Other
Parcel#: 0210-00-OOD-006-0-001-00
Patio/Porch: Patio
Security: Storm Shelter, Security System Leased
Sewer: Public Sewer
Utilities: Cable Available, Electricity Available, Natural Gas Available, Other
Water: Public
Window: Aluminum Frames
Local Schools
High School: Ardmore
Middle School: Ardmore
Elementary School: Charles Evans
School District: Ardmore - Sch Dist
Listed By / Shown By
Listed By
Agency Name: Turn Key Real Estate
Shown By
Agent Name: Laura Clinton
Agent Phone: (918) 804-4333
Agency Title: Chinowth & Cohen

Estimate Your Payment
Estimated Payment
$ 547.37 per month $338.29 Principal & Interest $164.75 Property Tax $44.33 Homeowner's InsuranceChange Payment Information




Privacy Policy / DMCA Notice / ADA Accessibility


This site is hosted, designed and copyright
© 1994 - 2026 by
Delta Media Group, Inc. -- Patent Pending --
1412 N Healdton Boulevard N | MLS# 2634670
This home located at 1412 N Healdton Boulevard N, Ardmore, OK 73401 is currently listed for sale with an asking price of $152,000. This property was built in 1950 and has 3 bedrooms and 1 full baths with 1124 sq. ft. N Healdton Boulevard N is located in the Chickasaw Heights subdivision within the Ardmore - Sch Dist school district. Search Chickasaw Heights real estate on lclinton.ccoklahoma.com today.