



BEDS4
BATHS2 full
SQUARE FEET1,646
MLS#2633740
STATUSActive
PROPERTY TYPEResidential -
SUBDIVISIONSouth Bluestem Heights II
SCHOOLDewey - Sch Dist
Property Description
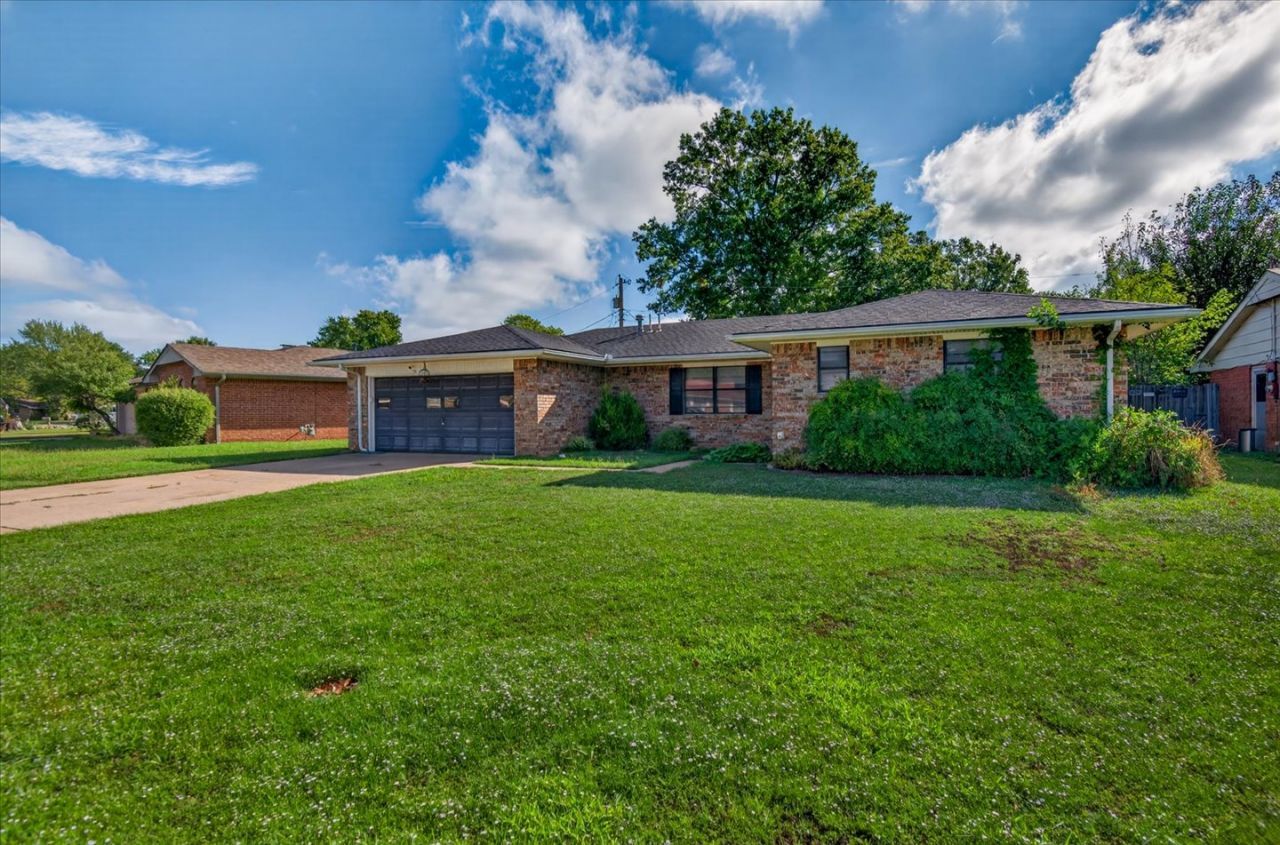
Welcome to this 4 bed, 2 bath, one story home ready for you to move in and begin your next chapter. This inviting ranch-style home offers a seamless blend of comfort and practicality, designed for modern living. The heart of this home is undoubtedly the open-plan kitchen, featuring sleek stainless steel appliances and a functional island, flowing effortlessly into the living room. Here, a cozy fireplace creates an ideal setting for relaxation and gathering. The principal bedroom provides a private retreat with its own ensuite bathroom, thoughtfully designed for convenience. Further enhancing the appeal of this property are the four bedrooms, offering ample space for various needs. There is a Florida/Sun room that provides additional living space perfect for multiple uses such as a game room, hobby room, office, etc... A dedicated laundry room simplifies daily routines, and the attached two-car garage provides secure parking and additional storage. Step outside to discover a private yard, offering a tranquil space for outdoor enjoyment. Discover the potential of making this Dewey residence your own.
Property Features
Property Type: Residential -
Basement: None
Cooling: Central Air
Fireplaces: 1
Garage: 2 car attached
Heating: Central, Gas
Home Style: Ranch
Lot Size: 0.21 Acres
Roof Type: Asphalt, Fiberglass
Stories: 1.0
Taxes: $1,811
Year Built: 1972
Amenities
Laminate Counters
Ceiling Fan(s)
Electric Oven Connection
Electric Range Connection
Concrete Driveway
Rain Gutters
Feature Descriptions
Appliances: Dishwasher, Disposal, Gas Water Heater, Microwave, Oven, Range, Refrigerator, Stove
Community Features: Gutter(s)
Door Features: Insulated Doors
Exterior: Brick, Wood Frame
Fencing: Full, Privacy
Fireplace: Gas Log
Flooring: Carpet, Laminate, Tile
HOA Y/N: No
Laundry: Electric Dryer Hookup, Gas Dryer Hookup
Lot: Other
Parcel#: 0004872
Parking: Attached, Garage, Shelves, Storage
Parking Notes: Attached, Garage, Shelves, Storage
Patio/Porch: Covered, Patio, Porch
Security: No Safety Shelter, Smoke Detector(s)
Sewer: Public Sewer
Utilities: Electricity Available, Natural Gas Available, Water Available
Water: Public
Window: Aluminum Frames, Storm Window(s)
Local Schools
High School: Dewey
Elementary School: Dewey
School District: Dewey - Sch Dist
Listed By / Shown By
Listed By
Agency Name: RE/MAX Results
Shown By
Agent Name: Laura Clinton
Agent Phone: (918) 804-4333
Agency Title: Chinowth & Cohen

Estimate Your Payment
Estimated Payment
$ 591.43 per month $389.47 Principal & Interest $150.92 Property Tax $51.04 Homeowner's InsuranceChange Payment Information




Privacy Policy / DMCA Notice / ADA Accessibility


This site is hosted, designed and copyright
© 1994 - 2026 by
Delta Media Group, Inc. -- Patent Pending --
520 S Barclay Avenue | MLS# 2633740
This home located at 520 S Barclay Avenue , Dewey, OK 74029 is currently listed for sale with an asking price of $175,000. This property was built in 1972 and has 4 bedrooms and 2 full baths with 1646 sq. ft. S Barclay Avenue is located in the South Bluestem Heights II subdivision within the Dewey - Sch Dist school district. Search South Bluestem Heights II real estate on lclinton.ccoklahoma.com today.