



BEDS4
BATHS3 full
SQUARE FEET2,100
MLS#2627751
STATUSActive
PROPERTY TYPEResidential - Manufactured Home
SUBDIVISIONPittsburg Co Unplatted
SCHOOLPittsburg - Sch Dist
Property Description
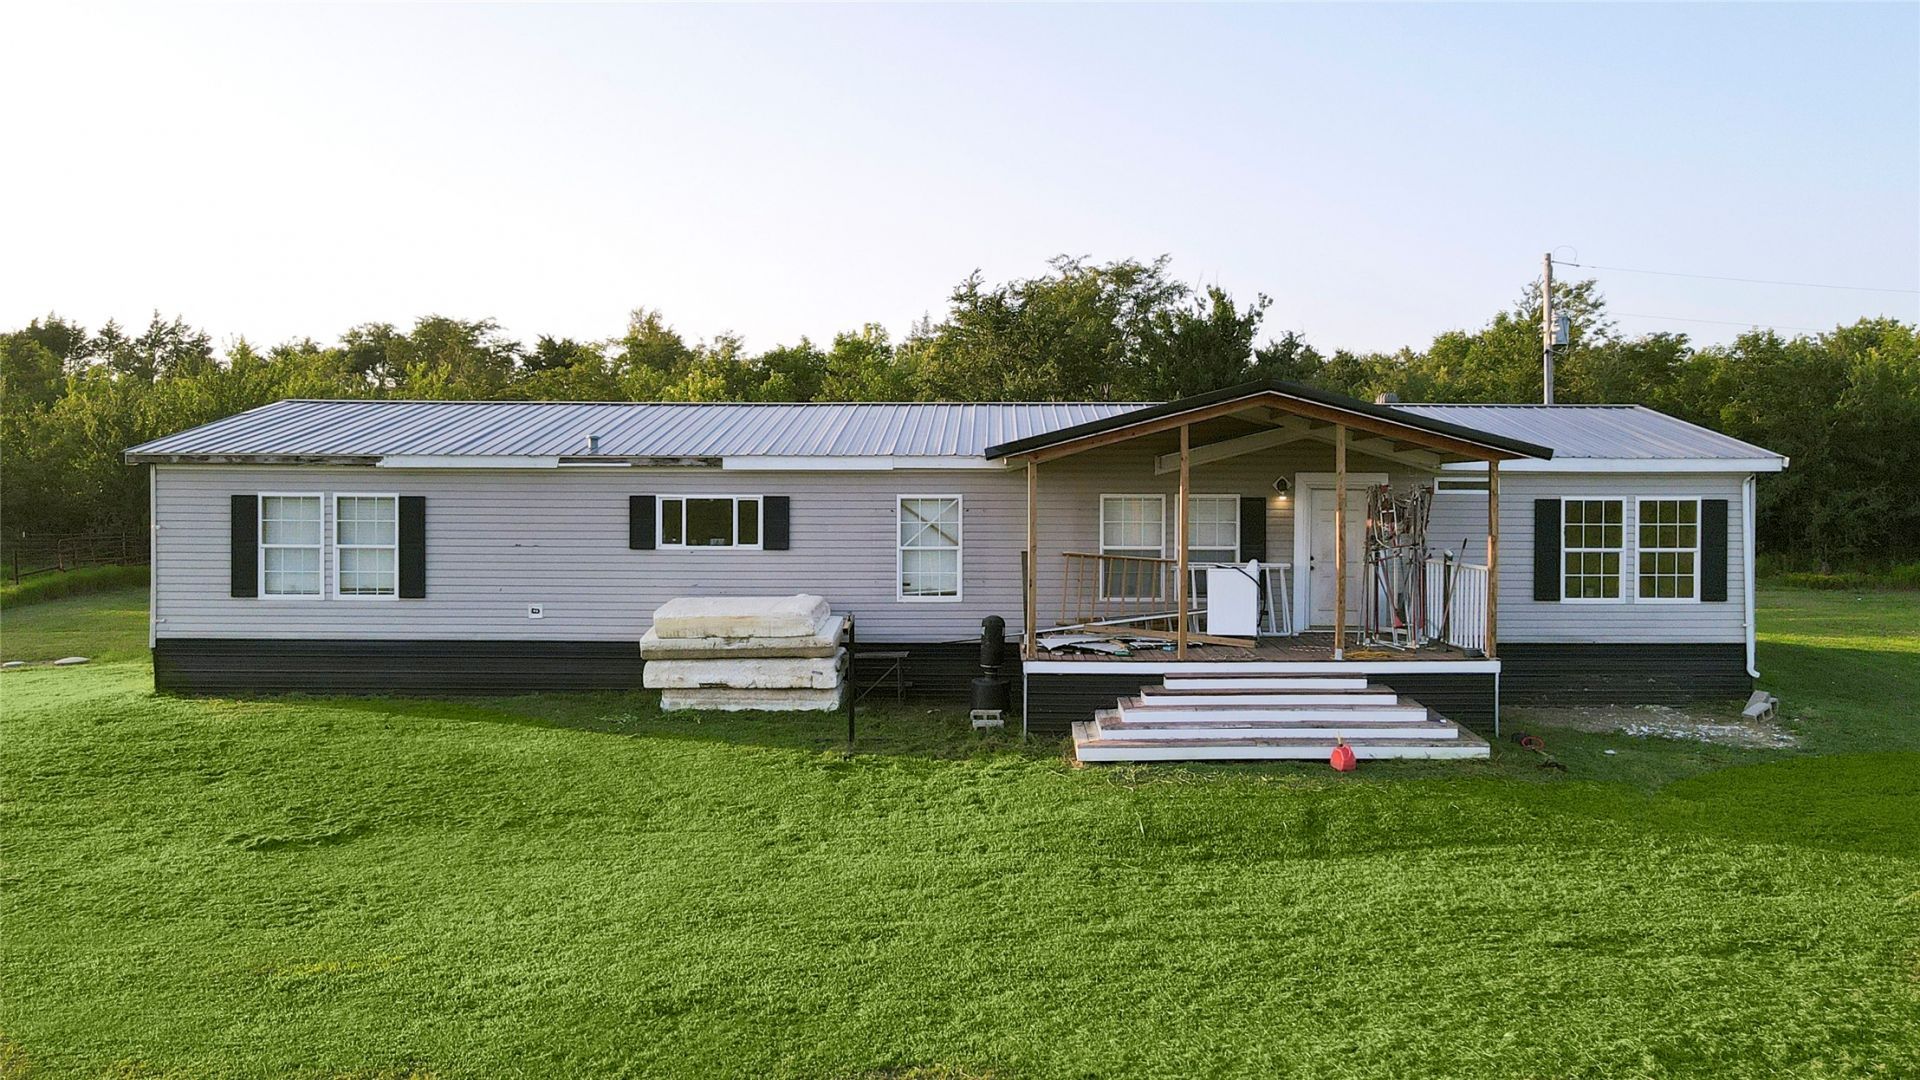
Discover the potential of peaceful country living with this 4-bedroom, 3-bath home nestled on just over 2 private, secluded acres. Tucked away from the hustle and bustle, this property offers the perfect setting for those seeking space, privacy, and the opportunity to make a home their own. Inside, you'll find a spacious layout with plenty of room for family, guests, or entertaining. While the home could use a little TLC, it's full of potential and ready for its next owners to add their personal touch. Whether you're looking for a quiet place to call home, a weekend retreat, or your next investment, this property is one you won't want to miss. Schedule your private showing today and imagine the possibilities!
Property Features
Property Type: Residential - Manufactured Home
Cooling: Central Air
Fireplaces: 1
Heating: Central, Electric, Gas
Lot Size: 2.00 Acres
Roof Type: Asphalt, Fiberglass
Stories: 1.0
Taxes: $101
Year Built: 2009
Amenities
Laminate Counters
None
Ceiling Fan(s)
None
Feature Descriptions
Appliances: Cooktop, Dryer, Dishwasher, Electric Water Heater, Microwave, Oven, Range, Refrigerator, Washer
Days on Site: 55
Door Features: Storm Door(s)
Exterior: Manufactured, Vinyl Siding
Fencing: Barbed Wire
Fireplace: Other
Flooring: Carpet, Laminate, Tile
HOA Y/N: No
Lot: Mature Trees
Patio/Porch: Covered, Deck, Porch
Security: No Safety Shelter
Sewer: Rural
Utilities: Electricity Available, Water Available
Water: Rural
Window: Vinyl
Local Schools
High School: Pittsburg
Elementary School: Pittsburg
School District: Pittsburg - Sch Dist
Listed By / Shown By
Listed By
Agency Name: Keller Williams SEOK
Shown By
Agent Name: Laura Clinton
Agent Phone: (918) 804-4333
Agency Title: Chinowth & Cohen

Estimate Your Payment
Estimated Payment
$ 335.66 per month $289.32 Principal & Interest $8.42 Property Tax $37.92 Homeowner's InsuranceChange Payment Information




Privacy Policy / DMCA Notice / ADA Accessibility


This site is hosted, designed and copyright
© 1994 - 2026 by
Delta Media Group, Inc. -- Patent Pending --
548 Ti Valley Road | MLS# 2627751
This home located at 548 Ti Valley Road, Blanco, OK 74528 is currently listed for sale with an asking price of $130,000. This property was built in 2009 and has 4 bedrooms and 3 full baths with 2100 sq. ft. Ti Valley Road is located in the Pittsburg Co Unplatted subdivision within the Pittsburg - Sch Dist school district. Search Pittsburg Co Unplatted real estate on lclinton.ccoklahoma.com today.